
Living well
Read the plan, imagine the day
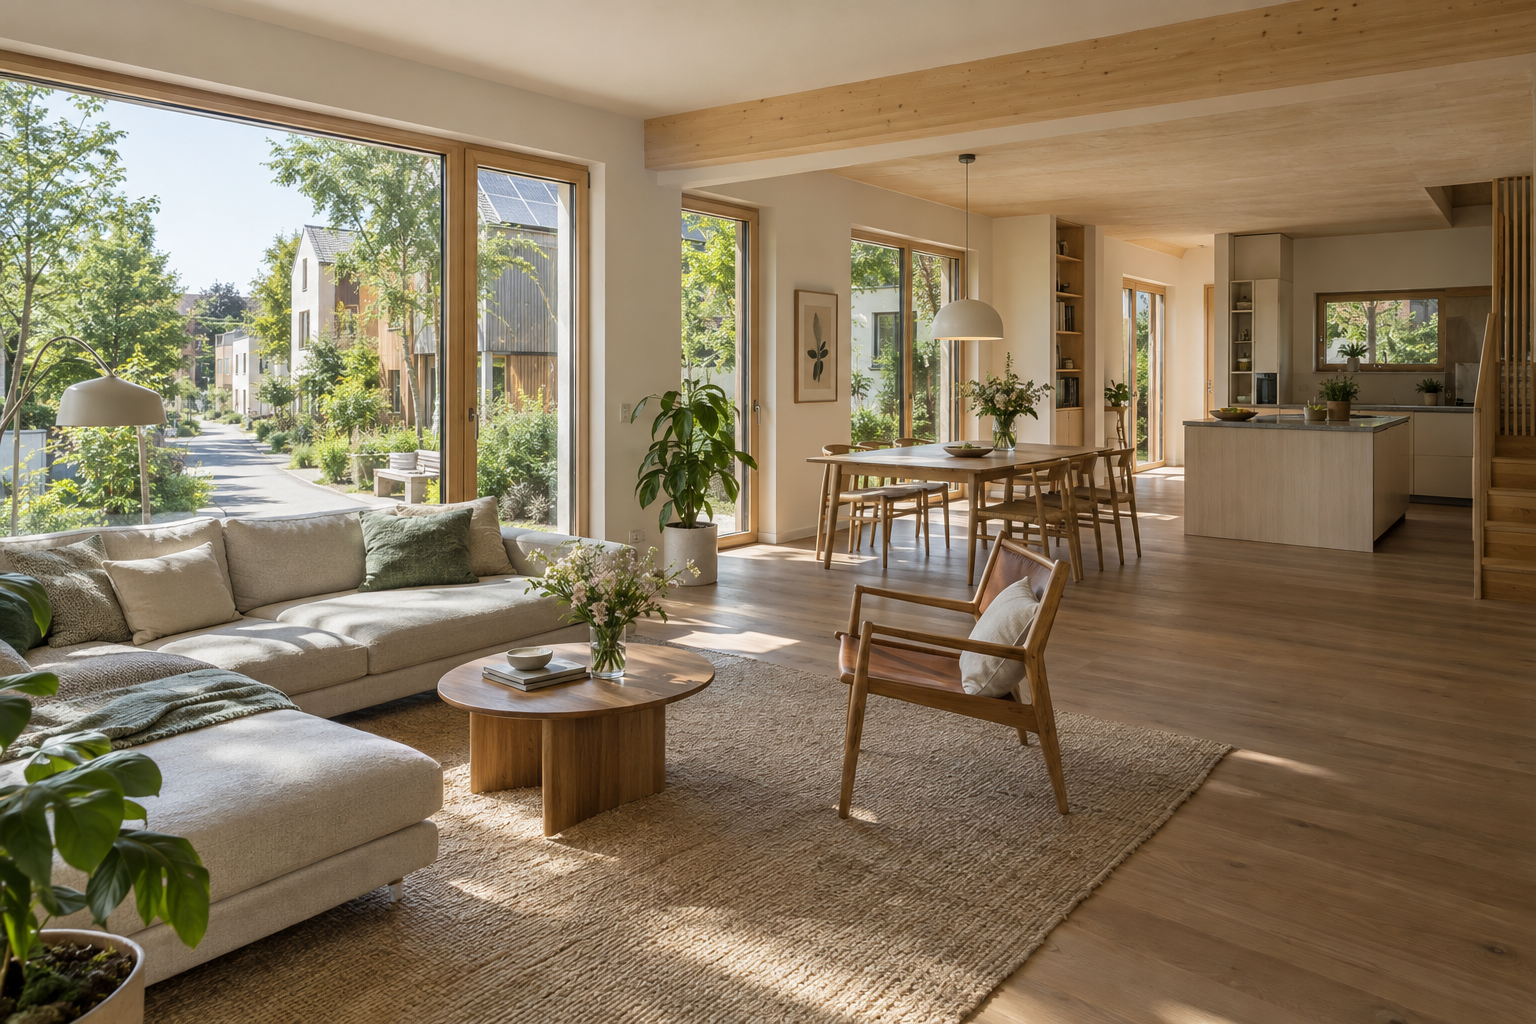
Look beyond the total area
Two homes with similar floor areas can feel very different. A useful floor plan explains how spaces connect, where everyday belongings might live and whether several activities can happen comfortably at once. Read the drawing alongside the photographs rather than treating either as a complete picture.
Follow three everyday journeys
Arriving home. Trace a route from the entrance to a place for coats, shoes and shopping. Notice whether the route crosses the main seating area.
Cooking and gathering. Find the relationship between kitchen, dining table and outdoor space. Think about moving between them while other people are using the room.
Resting and working. Compare bedroom positions with living areas, entrances and shared circulation. Identify a possible quiet corner for reading or a desk.
Give the small spaces attention
Storage, hallways and utility areas rarely dominate the photographs, but they influence daily comfort. A balcony reached directly from the living room serves a different purpose from a shared courtyard accessed through communal stairs. The Santo Stefano Courtyard Studio demonstrates that distinction clearly.
Turn impressions into questions
Which furniture would you bring, and where would it fit?
Which doors or routes need to stay clear?
What dimensions and features would need confirmation at a viewing?
Use the ClickEstate gallery to compare the visual character with the plan, then save a short list of questions. The most useful result is a clearer conversation about how the home would work for you.
All ClickEstate demo plans are illustrative concepts, not surveyed drawings or documents to scale. Generated images and fictional property details are provided for demonstration only.